Save
Ask
Tour
Hide
Share
$750,000
New Listing

472 Timbermill Lane
Marion Township, MI 48843

For Sale|Single Family Residence|Active
4
Beds
4
Total Baths
3
Full Baths
1
Partial Bath
4,319
SqFt
$174
/SqFt
2003
Built
Subdivision:
THE TIMBERS SITE CONDO
County:
Livingston
Call Now: 810-220-7653
Is this the listing for you? We can help make it yours.
810-220-7653
Upcoming Open Houses
Sun, Jul 12, 12:00 PM - 2:00 PM
472 Timbermill Lane472 Timbermill Lane472 Timbermill Lane472 Timbermill Lane
Save
Ask
Tour
Hide
Share

Mortgage Calculator

Monthly Payment (Est.)

$3,422
Calculator powered by Showcase IDX, a Constellation1 Company. Copyright ©2026 Information is deemed reliable but not guaranteed.

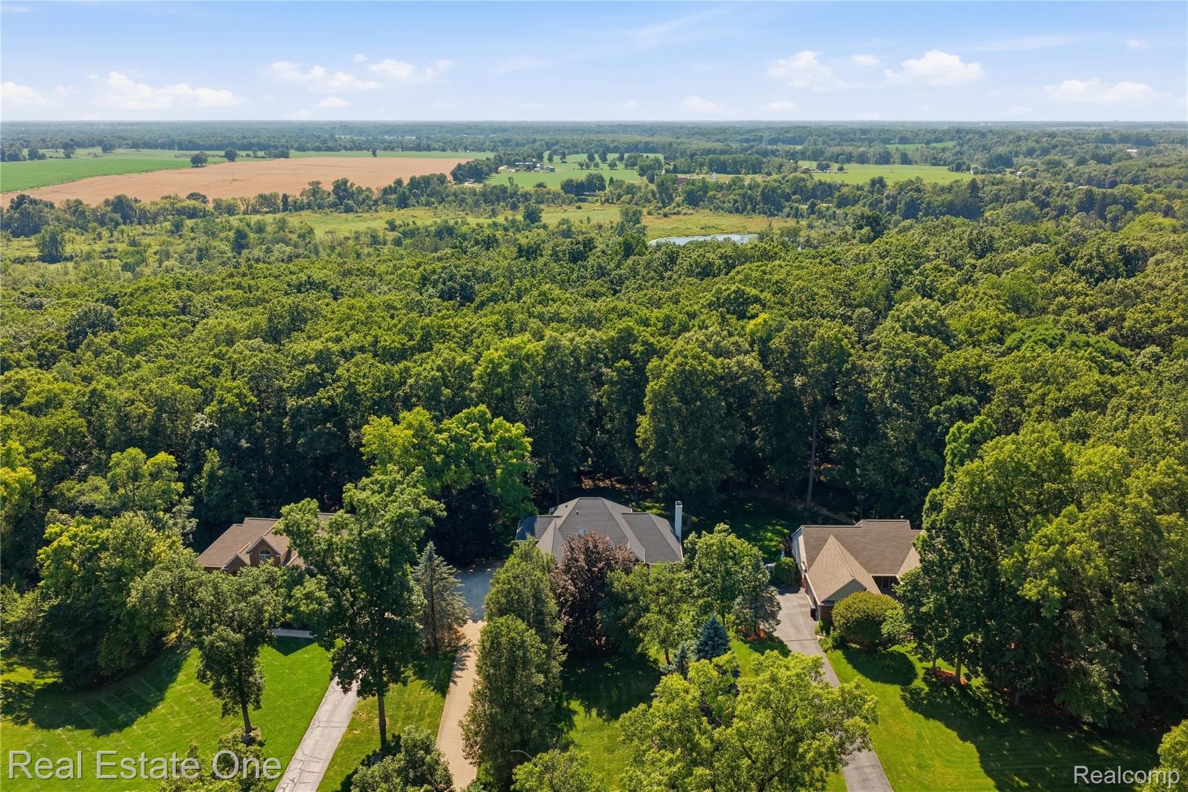
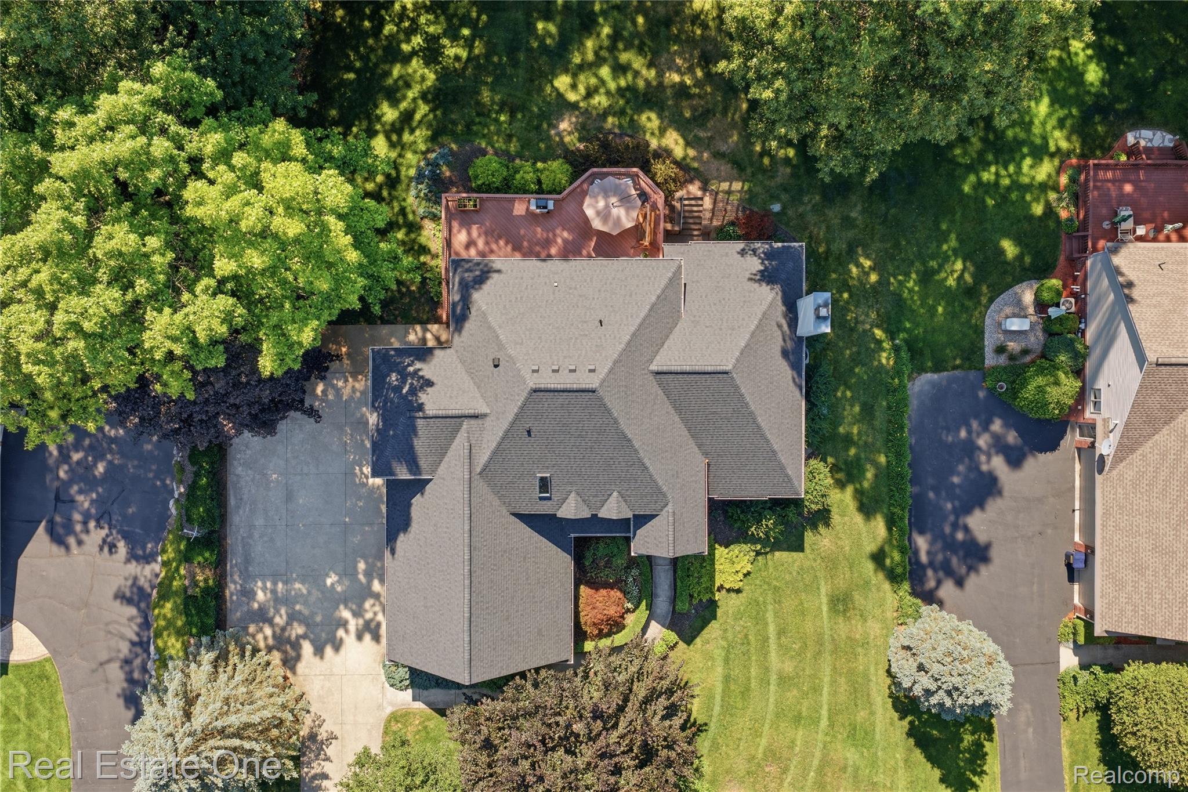
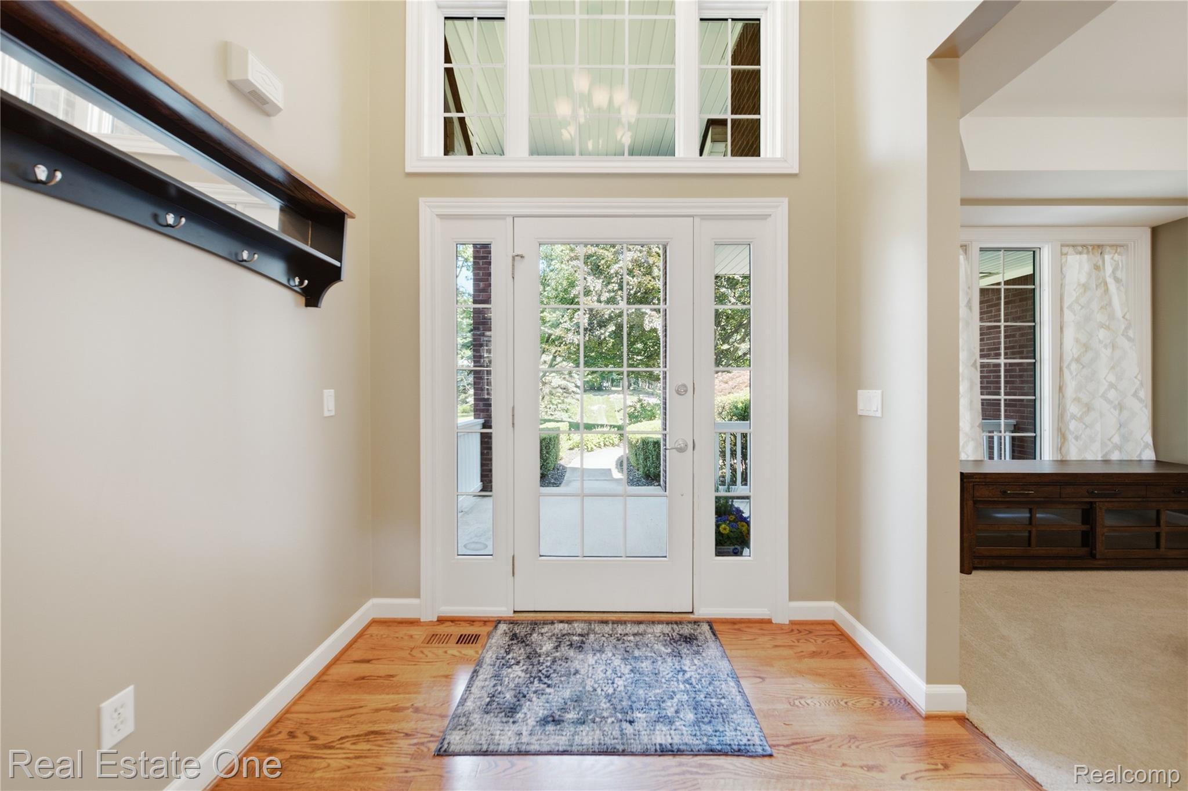
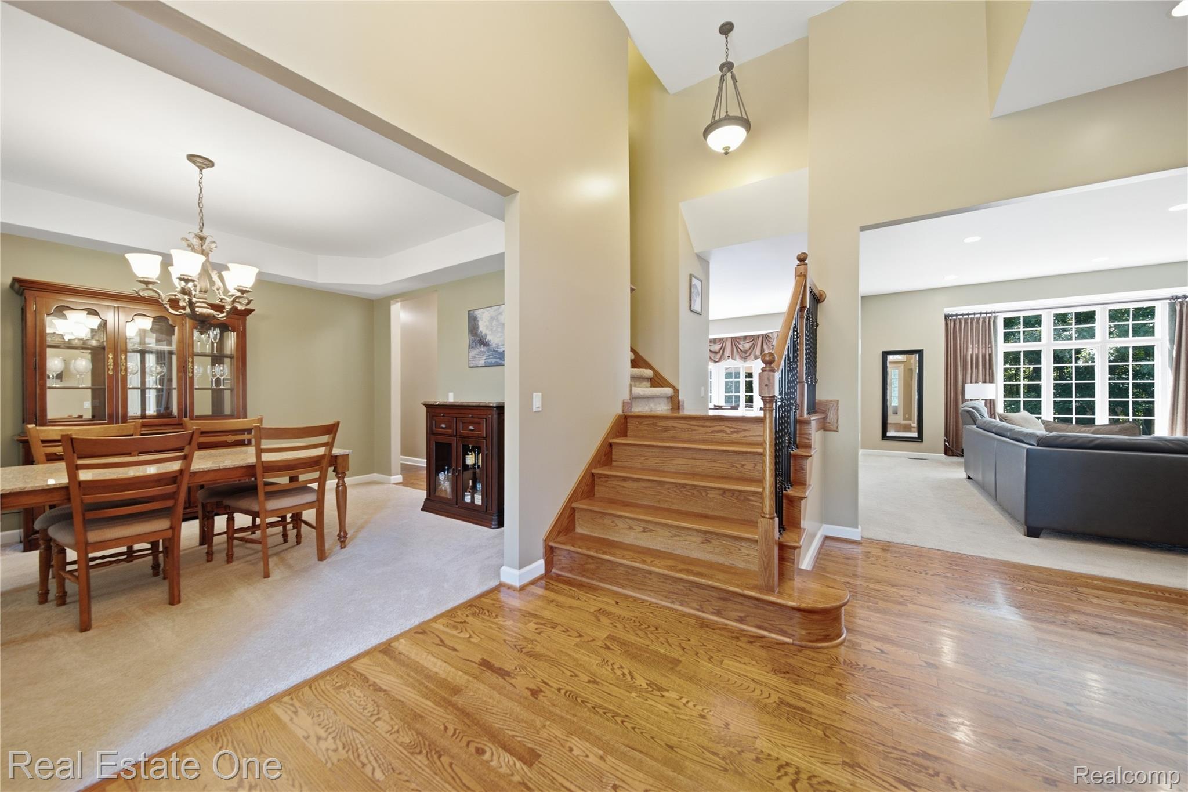
Custom built home in Howell nestled on nearly an acre of beautifully landscaped property. Offering 2,934 sq.ft. above grade, plus a fully finished 1,385 sq.ft. walkout lower level for over 4,300 sq.ft. of total living space, including 4 beds and 3.5 baths. Bright, open floor plan showcases soaring 10-foot ceilings, elegant finishes, and spacious living areas that seamlessly connect. Chef-inspired kitchen featuring granite countertops, Viking stainless steel appliances, a generous walk-in pantry, and a large eat-in area. The kitchen flows effortlessly into the expansive living room, formal dining room, and private study, creating an ideal layout for both daily living and hosting family and friends. The impressive primary suite is complete with an oversized walk-in closet and a spa-like ensuite featuring dual vanities, a soaking tub, and a spacious walk-in shower. Conveniently located first-floor laundry room. Main floor wood burning fireplace. Finished walkout basement offers exceptional versatility and is already configured for a full in-law suite with living space, second kitchen, recreation room, home gym, guest quarters, and gas fireplace. Plumbing for a second laundry room adds even more flexibility. 4-car garage, complete with insulated walls and ceiling and prepped for a future heating system. Additional opportunities for storage or a workshop. Peace of mind comes with an impressive list of recent updates, including a new roof, downspouts, and primary bathroom skylight (2023), tankless water heater (2024), kitchen refrigerator (2024), gutters (2024), furnace (2025), new air conditioning unit (2026), updated basement flooring, multiple bathroom fixture updates, and newer washer, dryer, and dishwasher. Offering luxury finishes, generous living space, modern mechanical updates, and nearly an acre of private outdoor space, this exceptional home is move-in ready and built to accommodate every stage of life.

Save
Ask
Tour
Hide
Share
Listing Snapshot
Price 
$750,000
Days On Site 
0 Days
Bedrooms 
4
Inside Area (SqFt) 
4,319 sqft
Total Baths 
4
Full Baths 
3
Partial Baths 
1
Lot Size 
0.81 Acres
Year Built 
2003
MLS® Number 
20261050483
Status 
Active
Property Tax 
$9,895
HOA/Condo/Coop Fees 
$62.5 monthly
Sq Ft Source 
Public Records
Friends & Family
Recent Activity
11 hours agoListing first seen on site
11 hours agoListing updated with changes from the MLS®
General Features
Acres 
0.81
Attached Garage 
Yes
Cross Street 
Norton Rd & Burkhart Rd
Disclosures 
Taxes Homestead Exempt
Garage 
Yes
Garage Spaces 
4
Levels 
Two
Parking 
AttachedDirect AccessGarage Door Opener
Pets 
Yes
Property Sub Type 
Single Family Residence
Sewer 
Public Sewer
Special Circumstances 
Standard
SqFt Above 
2934
SqFt Below 
1385
Style 
Colonial
Utilities 
Cable Available
Water Source 
Public
Interior Features
Appliances 
Gas Water HeaterDishwasherDisposalDouble OvenDryerFree-Standing Electric RangeFree-Standing Gas RangeFree-Standing RefrigeratorMicrowaveVented Exhaust FanWasher
Basement 
Walk-Out AccessDaylightFinishedSump Pump
Cooling 
Ceiling Fan(s)Central Air
Fireplace 
Yes
Fireplace Features 
Family RoomGasLiving RoomWood Burning
Heating 
Exhaust FanForced AirNatural Gas
Interior 
Smart Thermostat
Laundry Features 
Laundry Room
BathFull 
Dimensions - 14 X 5Level - Basement
BathLav 
Dimensions - 6 X 6
Bedroom 
Dimensions - 10 X 15Level - Second
Bonus Room 
Dimensions - 18 X 13Level - Basement
BreakfastNookRoom 
Dimensions - 14 X 17
Dining Room 
Dimensions - 12 X 16
Family Room 
Dimensions - 20 X 22
Great Room 
Dimensions - 20 X 34Level - Basement
Kitchen 
Dimensions - 11 X 15
Kitchen2nd 
Dimensions - 9 X 12Level - Basement
Laundry 
Dimensions - 8 X 15
Library 
Dimensions - 16 X 15
Master Bathroom 
Dimensions - 15 X 13Level - Second
Master Bedroom 
Dimensions - 16 X 15Level - Second
Save
Ask
Tour
Hide
Share
Exterior Features
Construction Details 
BrickVinyl Siding
Exterior 
Lighting
Lot Features 
LevelWooded
Patio And Porch 
DeckPorch
Pool Features 
None
Roof 
Asphalt
Community Features
Accessibility Features 
Therapeutic Whirlpool
Association Dues 
750
Building Access 
GroundLevel
Financing Terms Available 
CashConventional
HOA Fee Frequency 
Annually
MLS Area 
Area01101MarionTwp
Roads 
Paved
School District 
Howell
Schools
School District
Howell
Elementary School
Unknown
Middle School
Unknown
High School
Unknown
Listing courtesy of Real Estate One-Brighton: [email protected]


IDX provided courtesy of Realcomp II Ltd. via RealcompIILtd. Copyright © 2026 Realcomp II Ltd. Shareholders.

IDX information is provided exclusively for consumers' personal, non-commercial use and may not be used for any purpose other than to identify prospective properties consumers may be interested in purchasing and that the data is deemed reliable but not guaranteed accurate by the MLS.

Neighborhood & Commute
Source: Walkscore
Save
Ask
Tour
Hide
Share